Launch offer — valid today only

NCIDQ IDFX: Six Content Areas, One Drawn Page per Concept Egress, Clearances and Code Review You Can Picture

Site analysis, occupancy groups, programming diagrams, egress, accessible clearances, RCPs, finishes and code review: in your notes it's a wall of text. Here every topic fits on one page, with the drawing and what you need to remember. 64 illustrated pages.

SHOW ME THE DRAWN PAGES

🔒 Secure checkout · PDF by email · 30-day guarantee

One topic per pagethe drawing shows you the concept and the text walks you through it
64 illustrated pages11 parts, from the NCIDQ exam to what comes after the IDFX
Up-to-date sourcesCIDQ 2026 IDFX blueprint, 2021 IBC and ICC A117.1-2017

This Is What the Pages You Will Study Look Like

One topic per page, a drawing that shows how it works, and boxes with what you need to know:

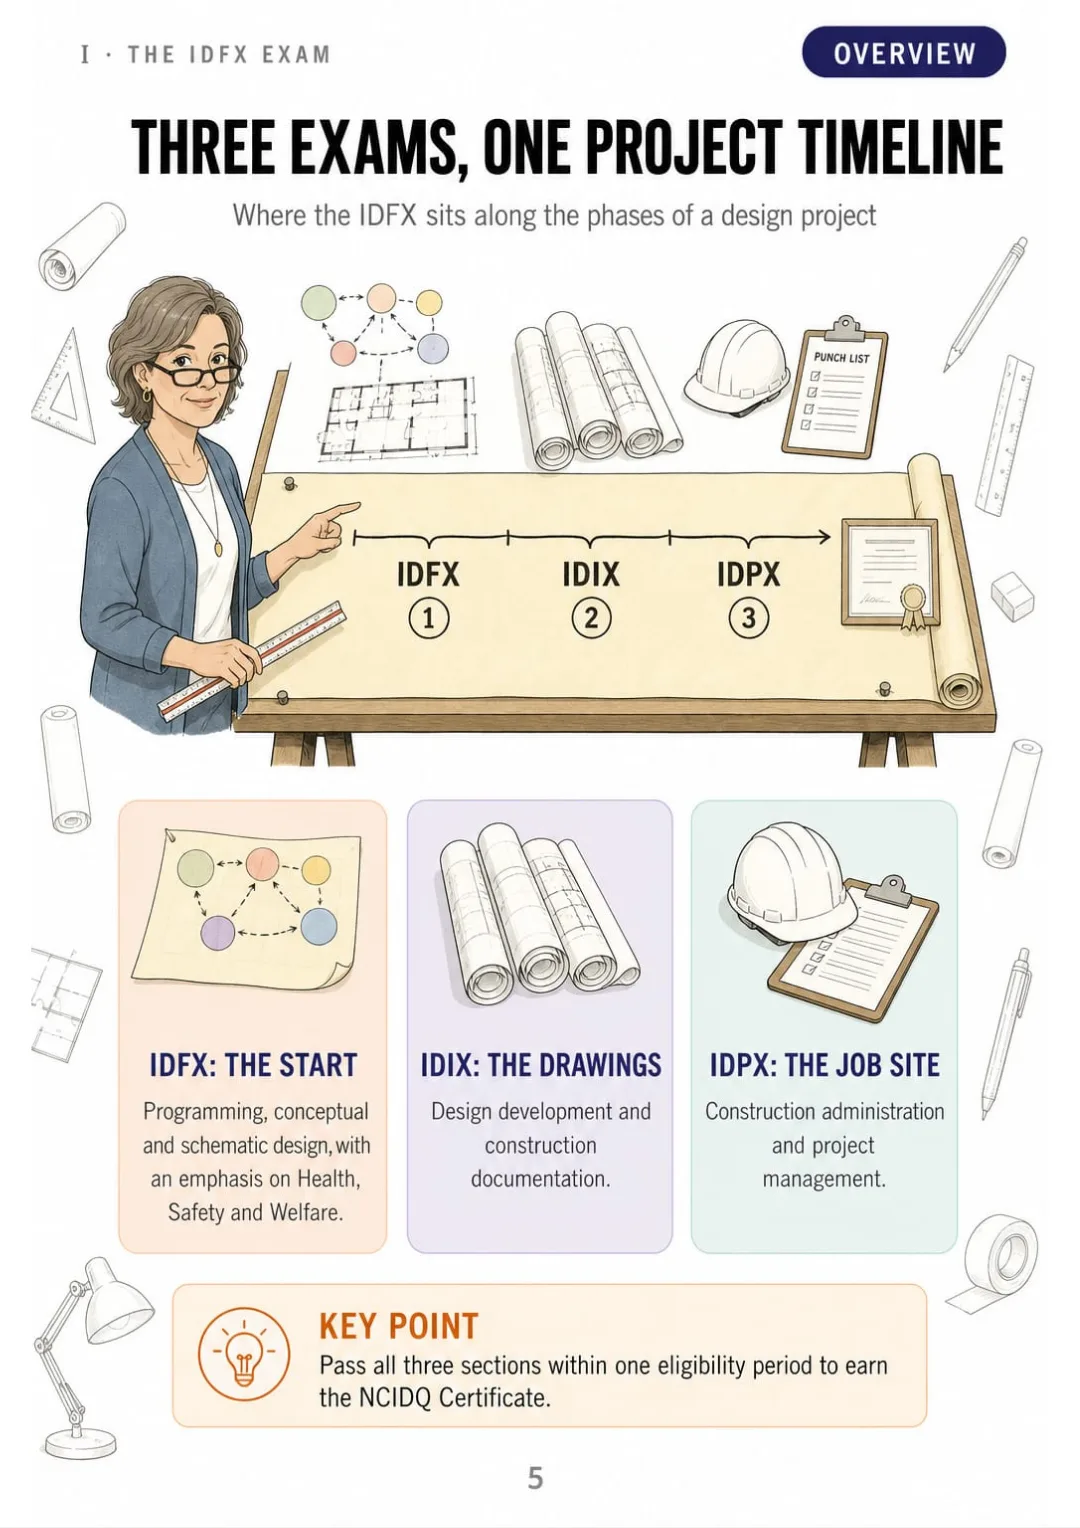
IDFX = programming to schematics (HSW) · IDIX = DD and CDs · IDPX = CA and project management
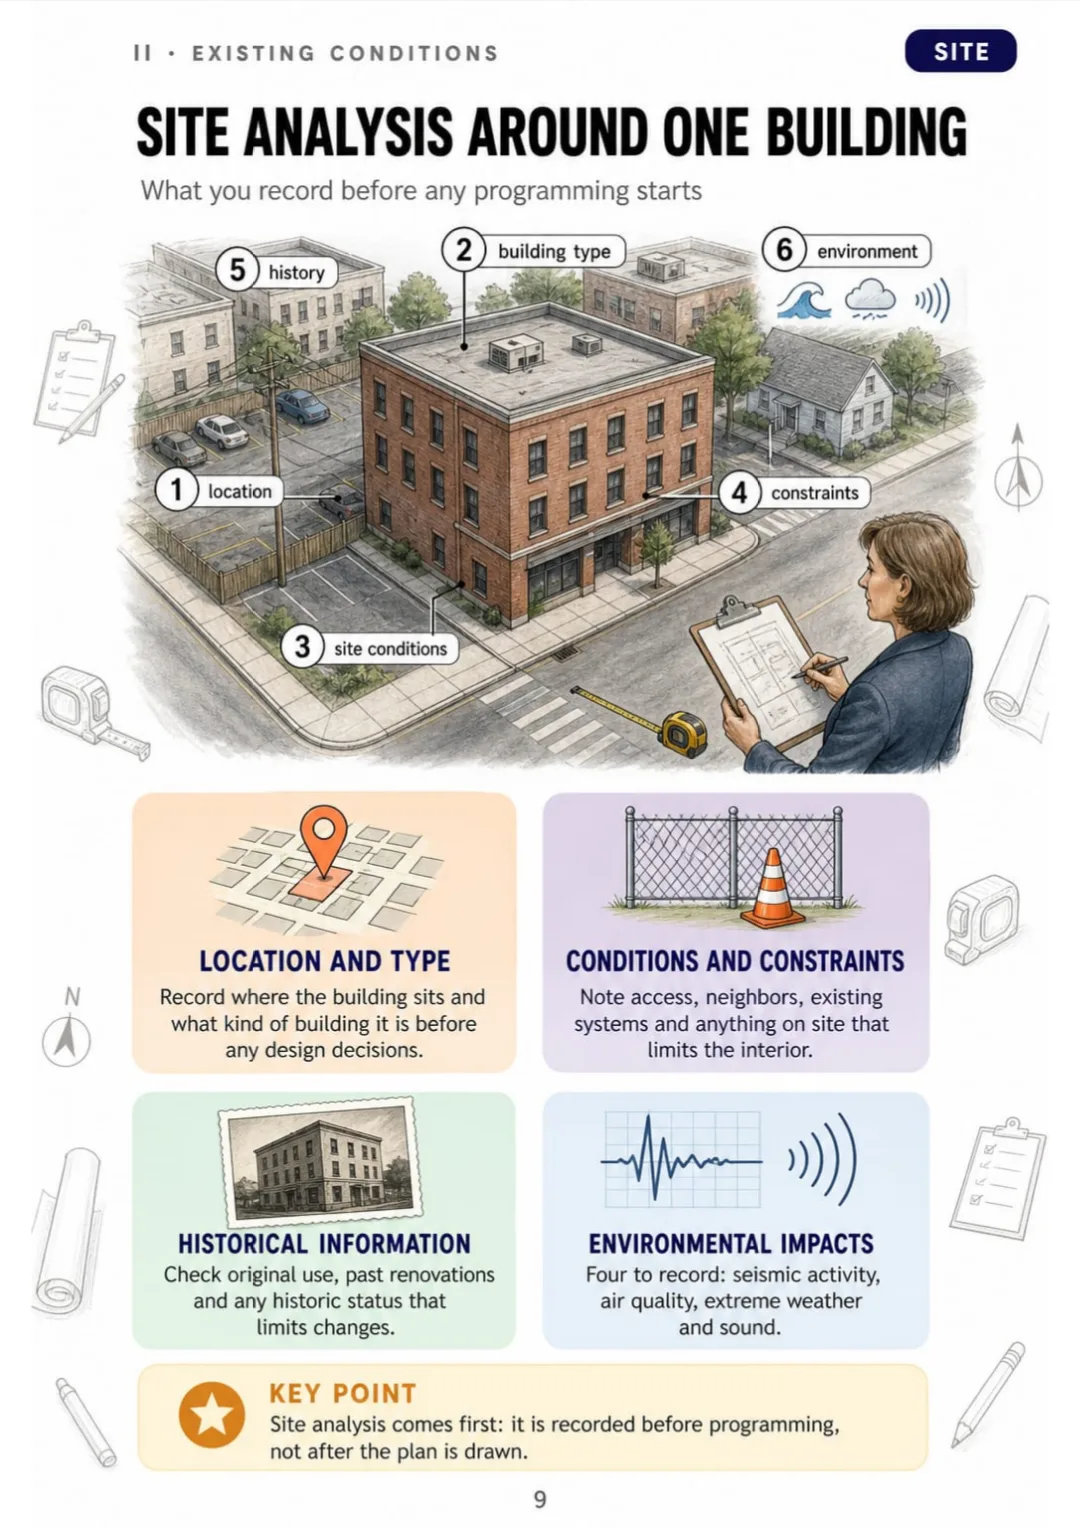
Location, building type, conditions, constraints, history and environment: one drawn site plan.
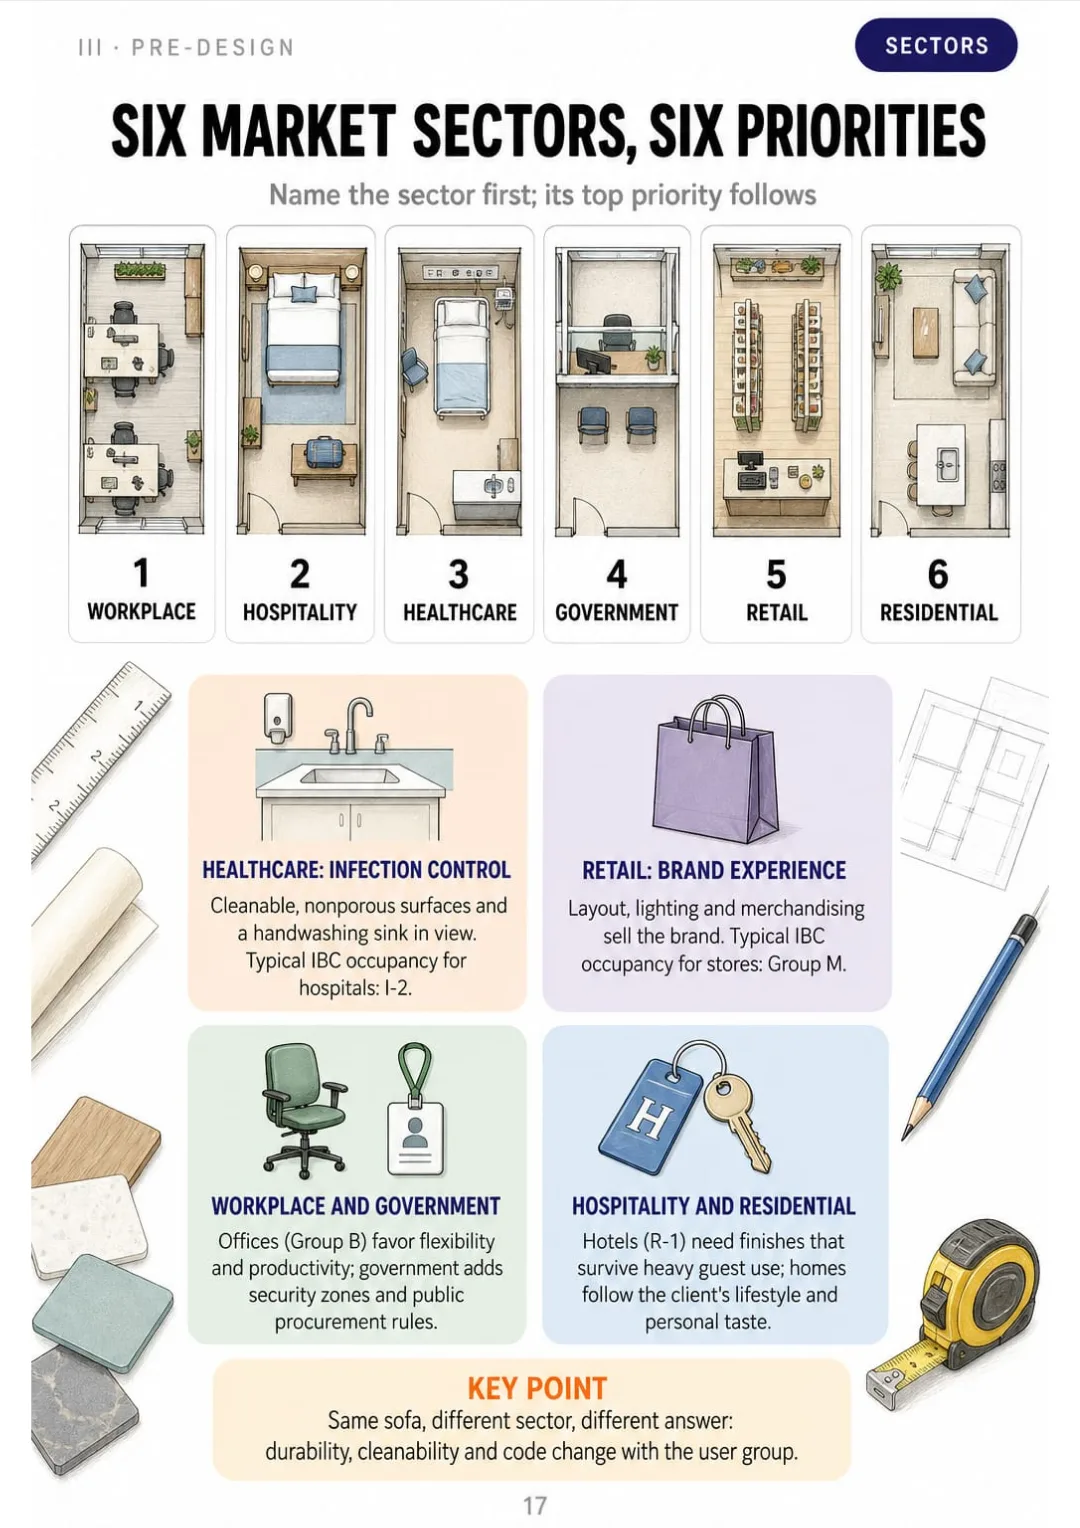
Healthcare = infection control, retail = brand experience: six sectors, six drawn plans.
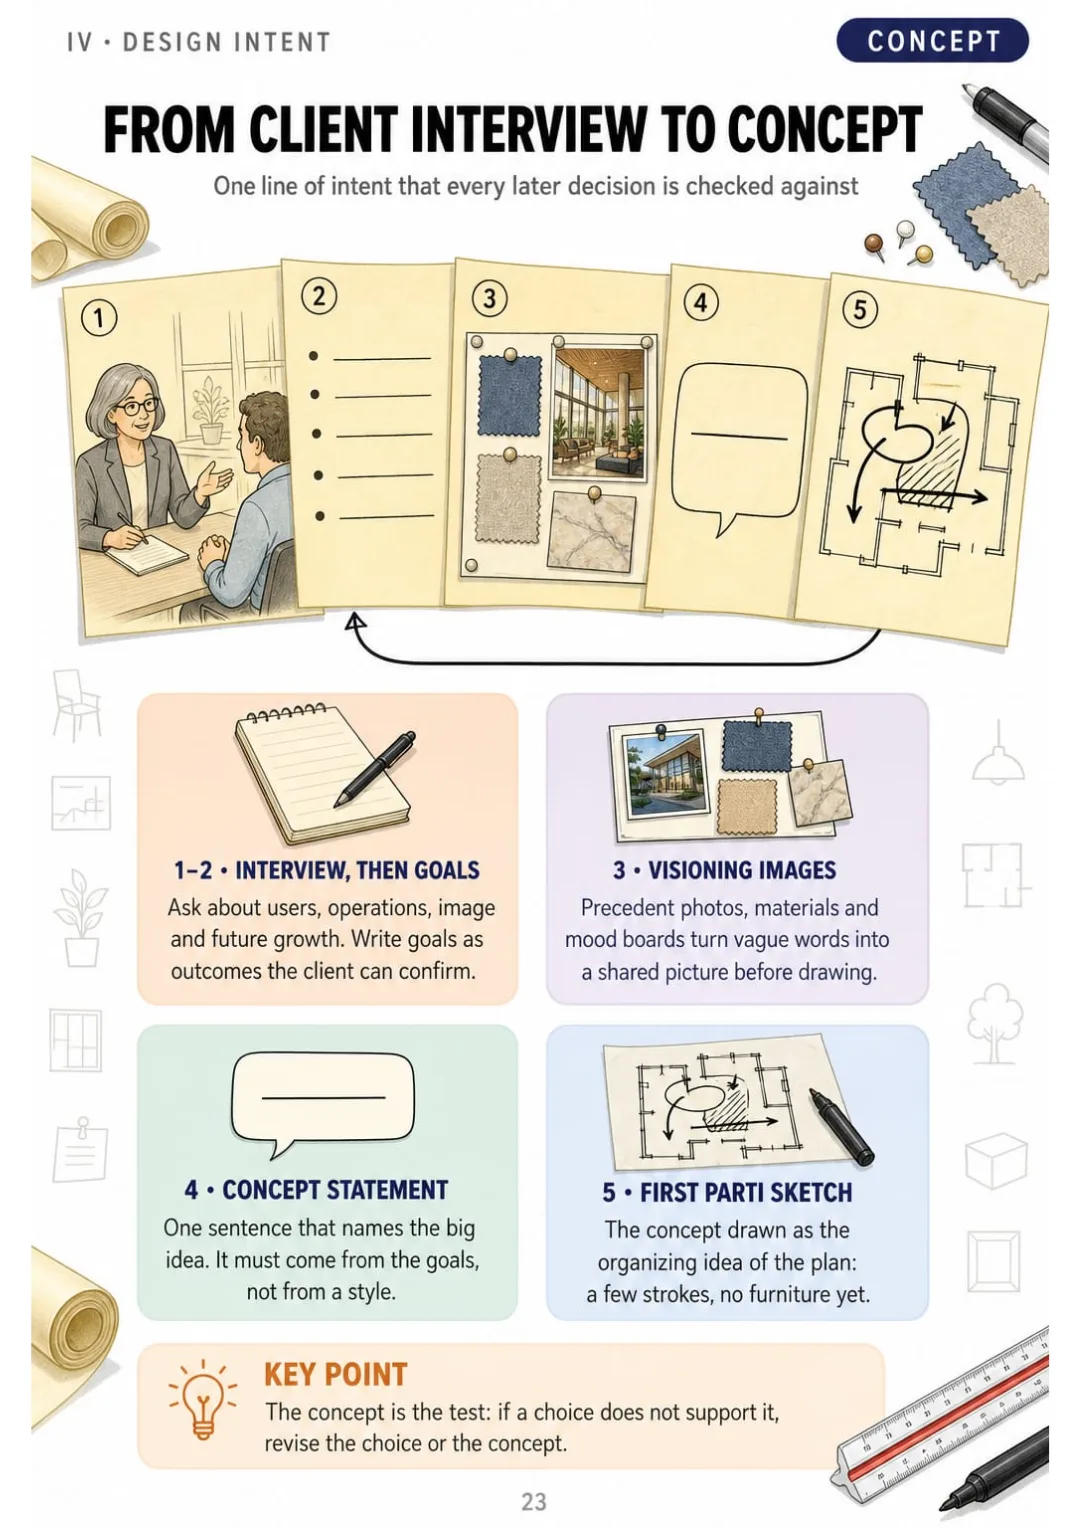
Interview → goals → visioning → concept statement → parti sketch, in that order
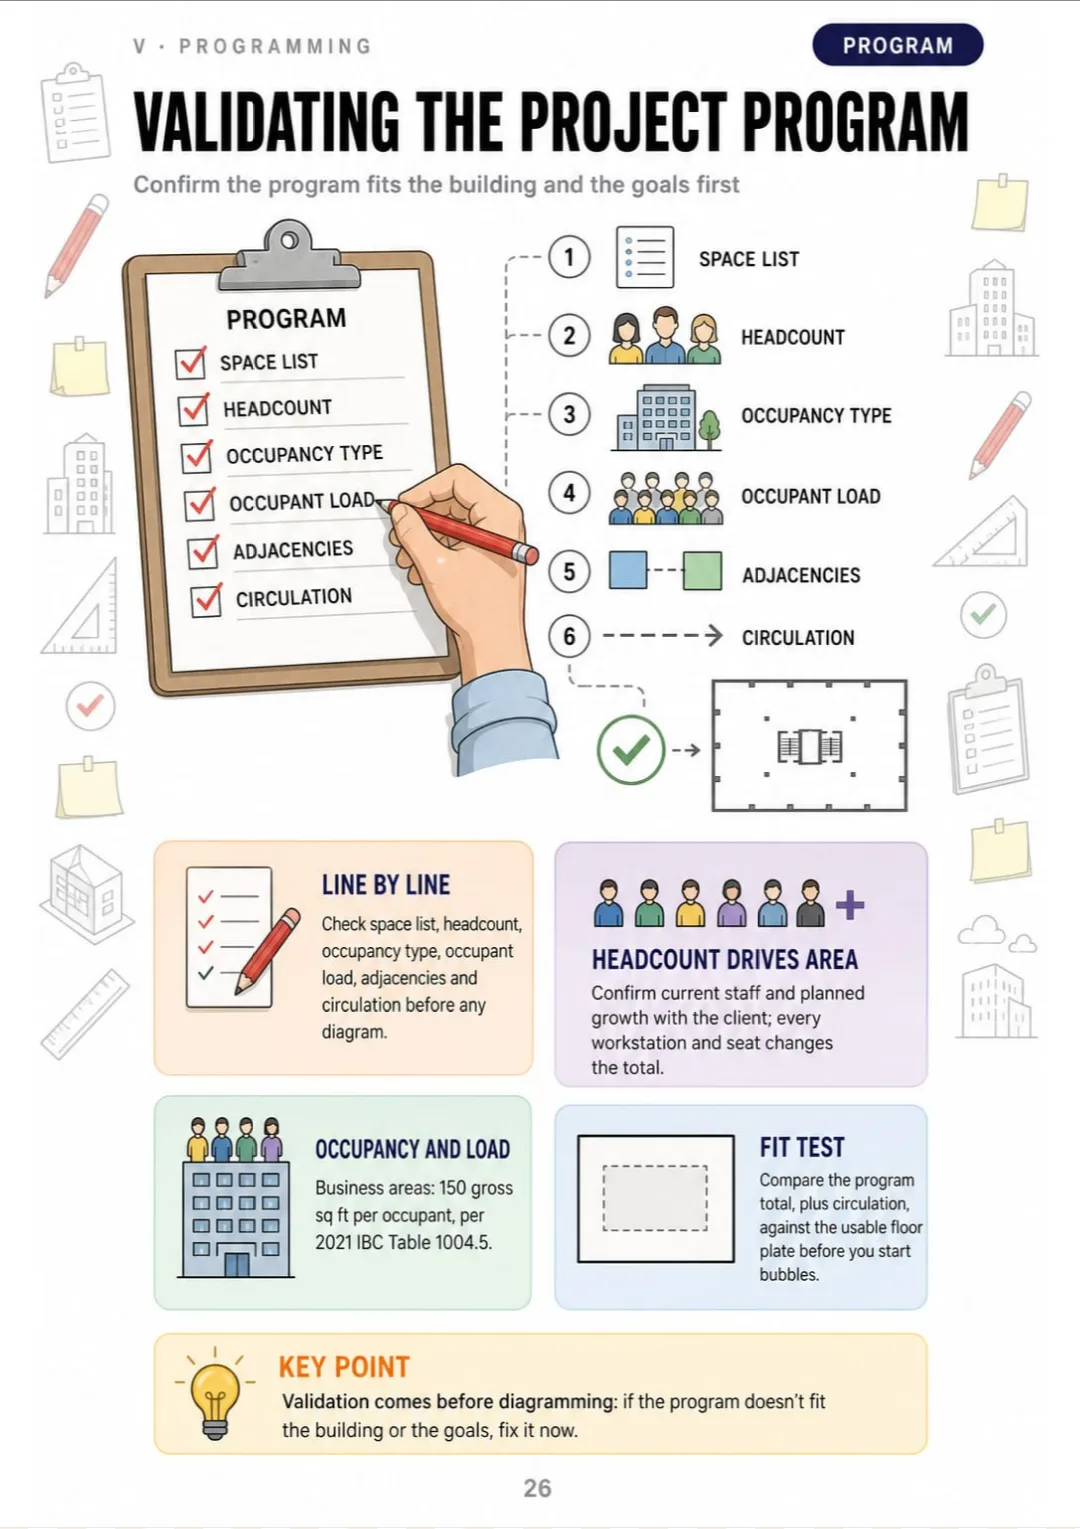
Six checks on the program sheet: space list, headcount, occupancy, load, adjacencies, circulation
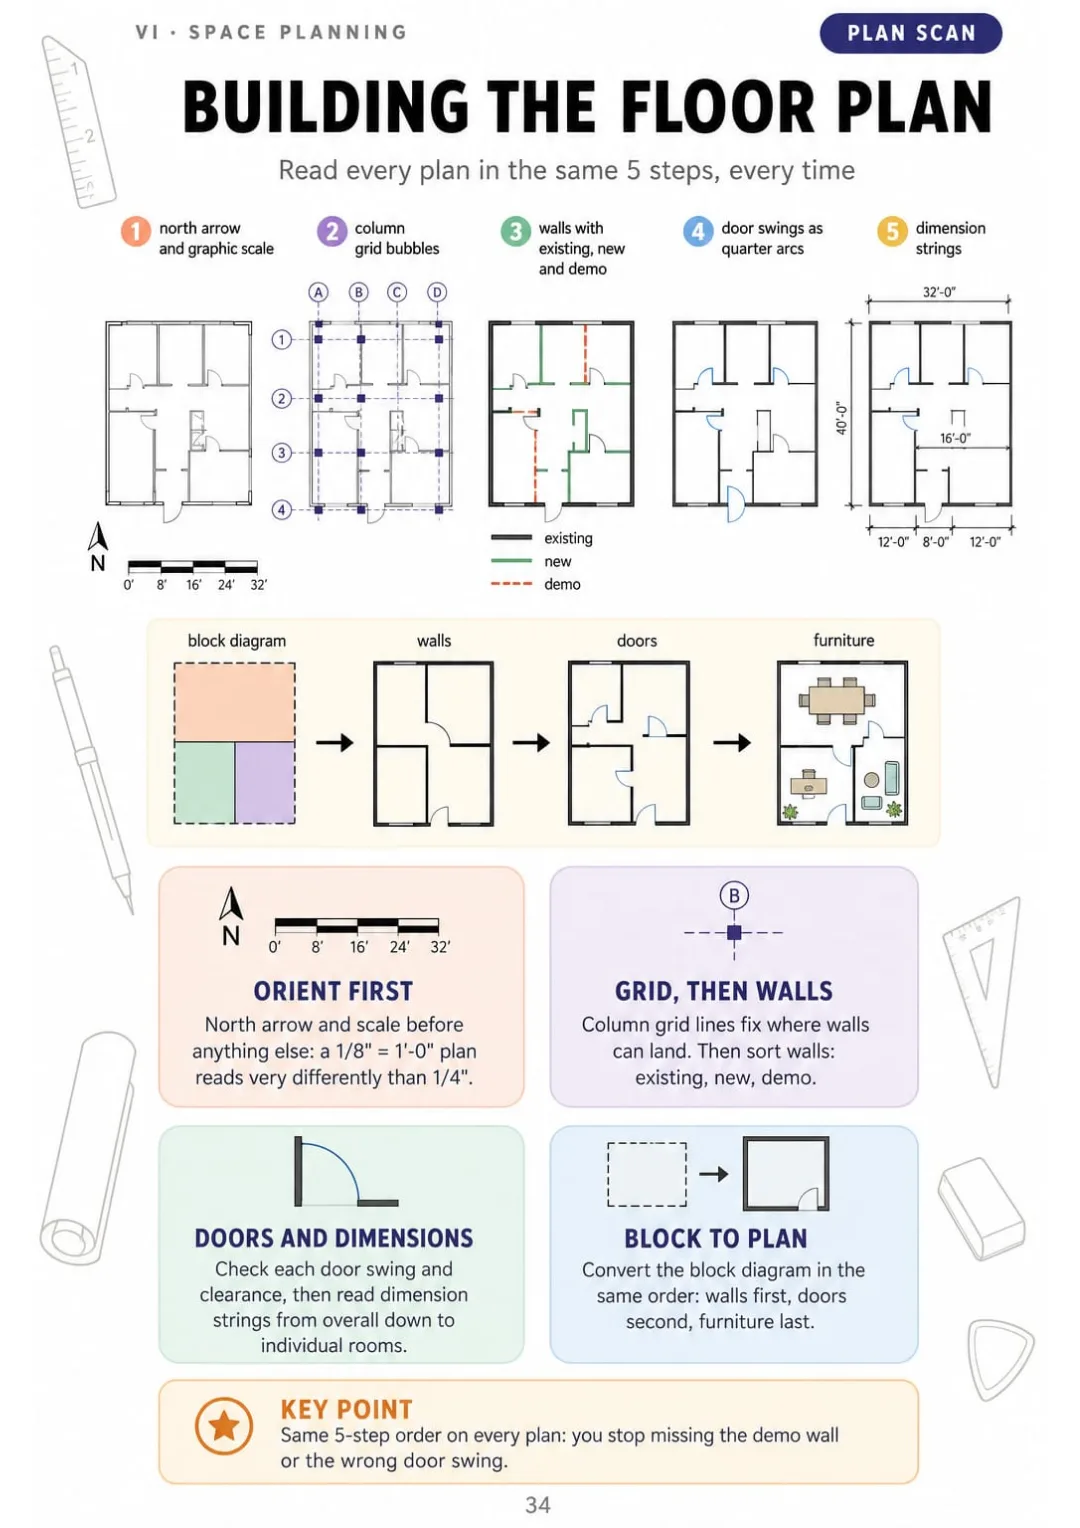
5-step plan scan: north arrow and scale, grid, walls, doors, dimensions
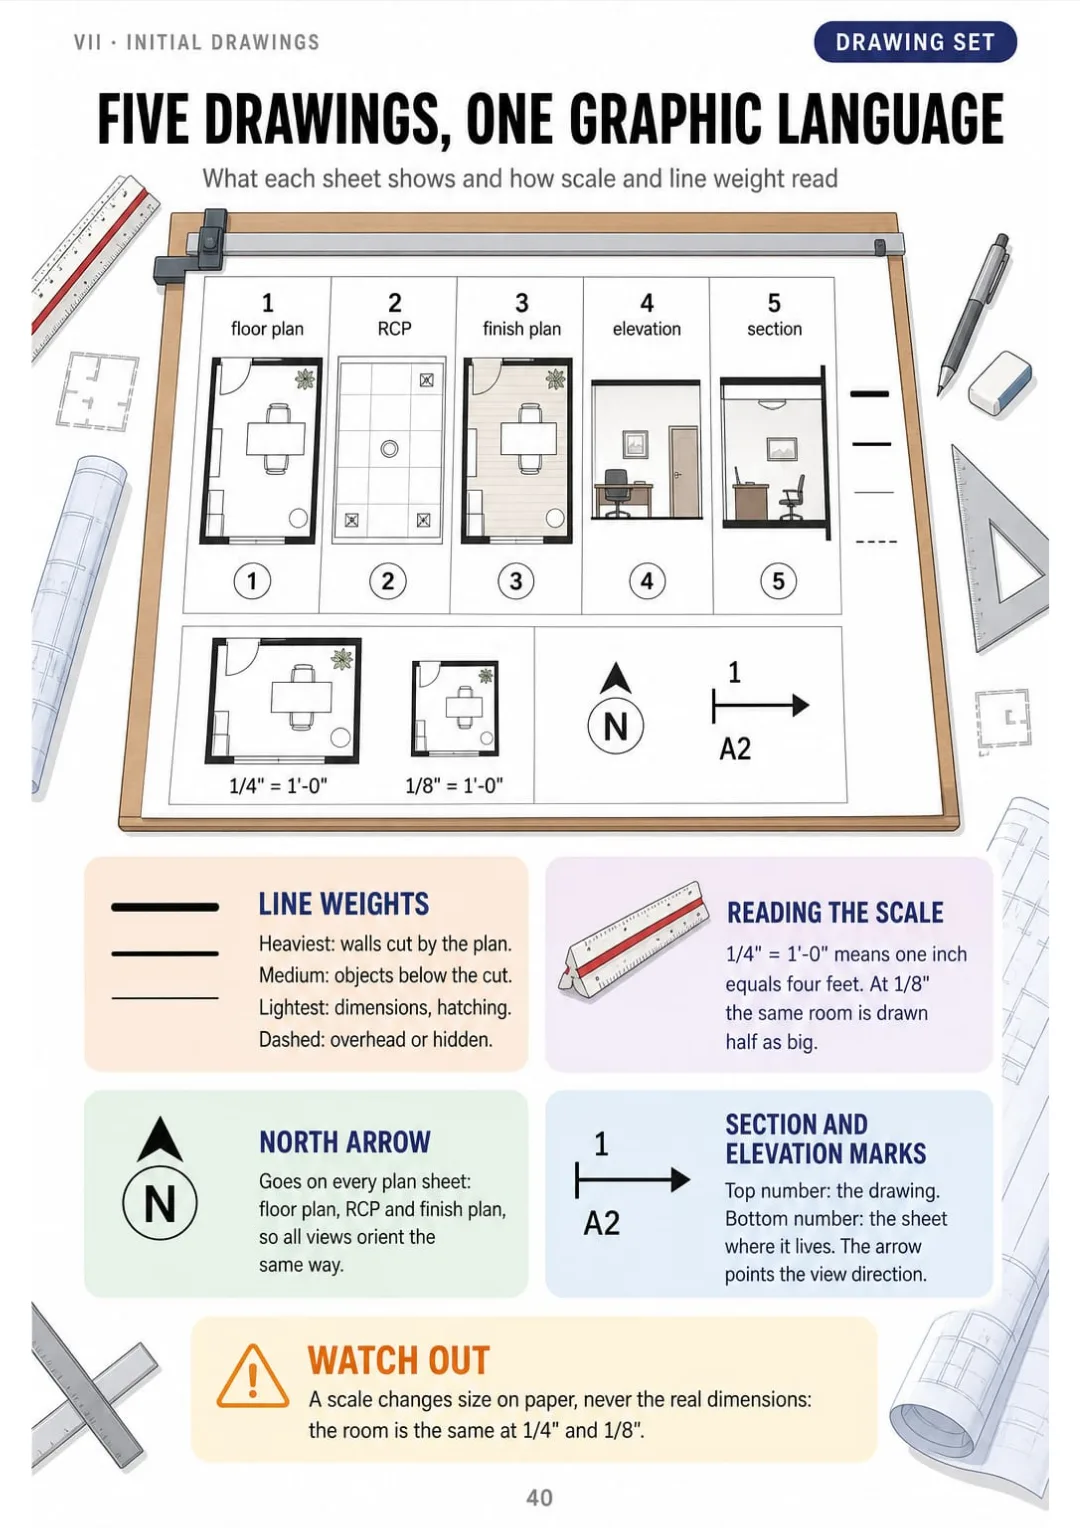
Floor plan, RCP, finish plan, elevation, section, plus 1/4" vs 1/8" scale on one page
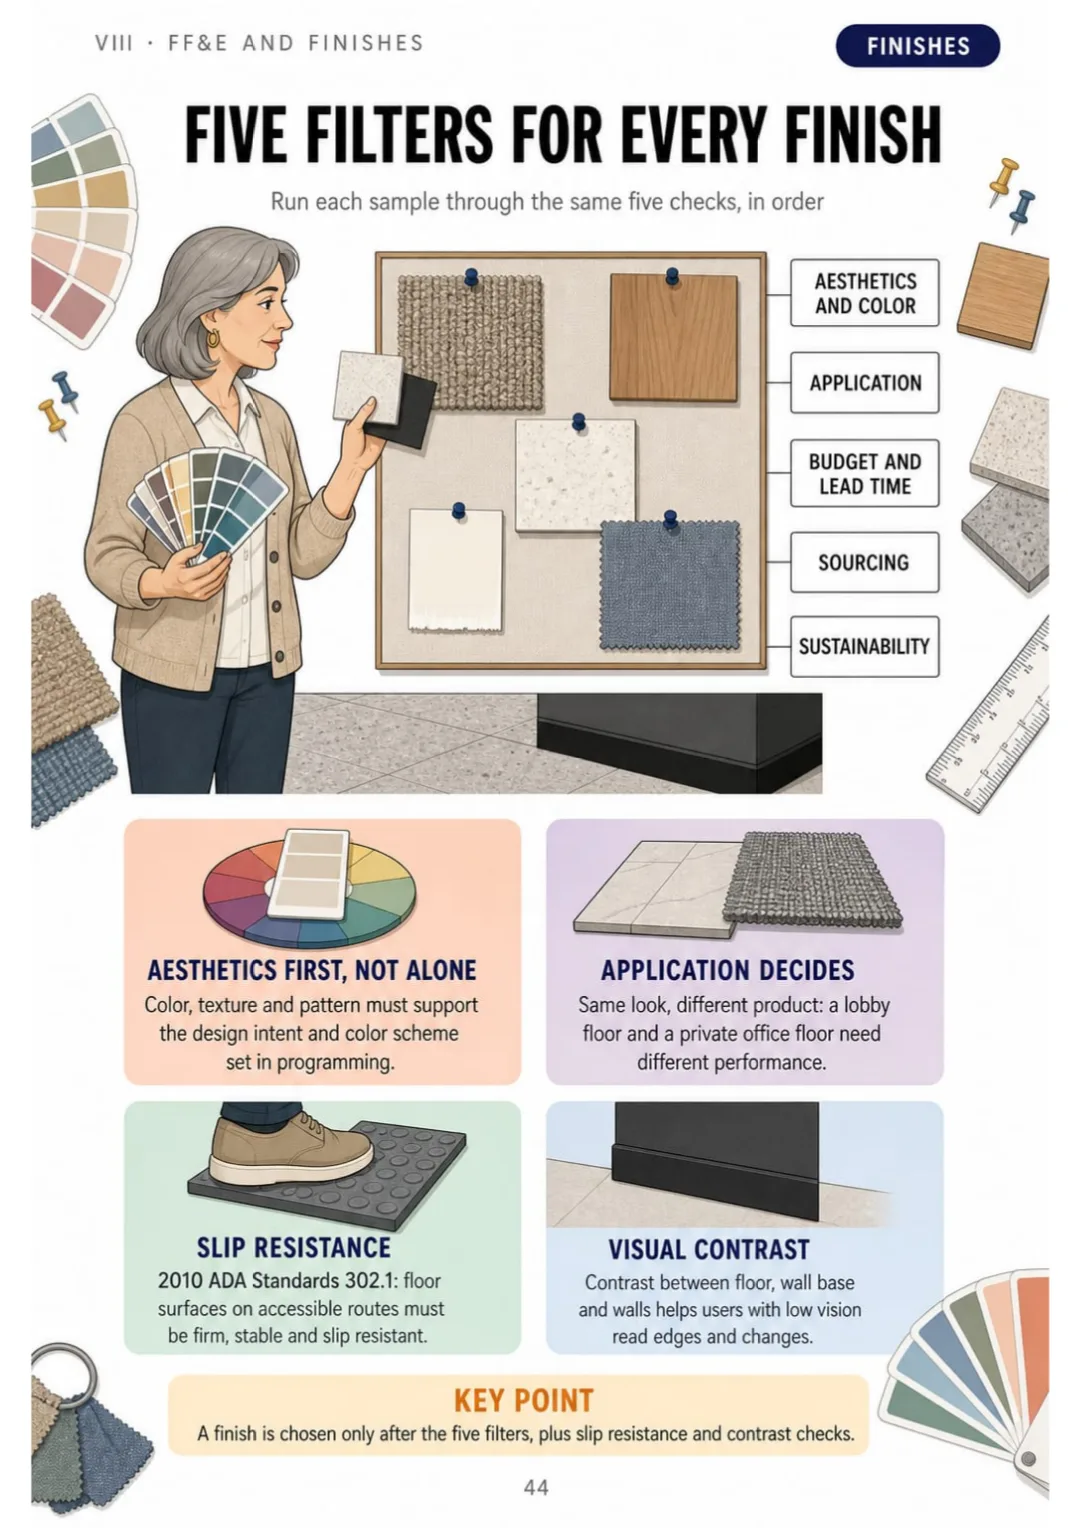
Five filters + slip resistance and contrast: the checklist behind every finish board.

Swipe to see more →

These are real pages from the book. The table of contents is the full one: 11 parts and 60 topics.

It's Not That You Have a Bad Memory. It's That No One Put It in Order.

You've read the section on exit separation three times. You close your notes...

...and the next morning you can't remember how far apart the exits go or how much turning space a wheelchair needs. It was just lines of text.

Healthcare = infection control, retail = brand experience: six sectors, six drawn plans.

Here exit separation is one page: one floor plan, the diagonal measured and the two exits placed, with the section to check written right next to it.

And on the pages around it, every topic gets its own: site analysis, client and brand standards, evidence-based design, sustainability and universal design.

First you understand why each space is planned that way. Then the order sticks on its own.

SEE THE DIFFERENCE

Stop memorizing code rules you can't picture:

THIS
  • Page after page of dense text
  • Floor plan rules with no drawing in sight
  • On exam day, you don't know where to start
Site analysis constitutes the initial phase of the existing-conditions assessment and requires the designer to document, prior to programming, the geographic location of the building, its classification by building type, the existing physical conditions of the structure and surrounding parcel, any constraints imposed by zoning, access or adjacent uses, the historical significance of the property and any associated preservation requirements, and the environmental factors affecting the interior, including solar orientation, climate, views and noise, all of which must subsequently be reconciled with the program.
FOR THIS
  • Every concept drawn
  • One topic per page, with the rules in boxes
  • You remember it because you've seen it
Location, building type, conditions, constraints, history and environment: one drawn site plan.
CONTENTS

Take a Look at the 11 Parts and 60 Topics

The exam, existing conditions, pre-design, design intent, programming, space planning, initial drawings, FF&E and finishes, schematics and code review, visualization and final review: 64 pages, all drawn

IThe NCIDQ IDFX Exam · pp. 5-8
  1. How the Three NCIDQ Sections Fit
  2. IDFX Content Areas and Weights
  3. Eligibility, Fees and Deadlines
  4. Item Types, Scoring and Exam Rules
IIExisting Conditions · pp. 9-16
  1. Site Analysis and Building Location
  2. Solar Orientation, Views and Climate
  3. Zoning, Transportation and Change of Use
  4. Surveying an Existing Building
  5. Construction Types and Interior Constraints
  6. Hazardous Materials in Existing Spaces
  7. IBC Occupancy Groups at a Glance
  8. Initial Code Analysis and Occupant Load
IIIPre-Design Best Practices · pp. 17-22
  1. Market Sectors and Their Needs
  2. Client and Brand Standards
  3. Evidence-Based Design
  4. Sustainability and Wellness
  5. Universal Design Principles
  6. Research Methods and Precedent Studies
IVDetermining Design Intent · pp. 23-25
  1. Client Goals, Concept and Visioning
  2. Elements and Principles of Design
  3. Color Theory and Color Schemes
VProgramming · pp. 26-33
  1. Validating the Project Program
  2. Square Footage and Gross Building Area
  3. Adjacencies and Circulation
  4. Adjacency Matrices
  5. Bubble and Block Diagrams
  6. Stacking and Parti Diagrams
  7. Ergonomics and Human Factors
  8. Sensory, Cultural and Specific User Needs
VISpace Planning · pp. 34-39
  1. Building the Floor Plan
  2. Circulation and Spatial Relationships
  3. Exit Separation and Egress Paths
  4. Accessible Routes and Turning Space
  5. Door Clearances and Reach Ranges
  6. Daylight, Views and Structural Limits
VIIInitial Drawings · pp. 40-43
  1. Drawing Types and Graphic Standards
  2. Elevations and Sections
  3. Reflected Ceiling and Lighting Layouts
  4. Finish Plans and Drawing Symbols
VIIIPreliminary FF&E and Finishes · pp. 44-51
  1. Selecting Finish Materials
  2. Material Applications and Durability
  3. Sustainable Material Choices
  4. Finish Standards and Fire Ratings
  5. Budgets, Lead Times and Sourcing
  6. Identifying Significant FF&E
  7. Custom FF&E and Special Requirements
  8. Millwork vs FF&E Products
IXSchematics: Refining and Code Review · pp. 52-58
  1. Refining the Design Intent
  2. Spatial Awareness in Schematics
  3. Signage and Wayfinding Strategies
  4. Performing a Code Review
  5. Life Safety Checks in Schematics
  6. Accessible Restrooms and Fixtures
  7. Universal Design Final Check
XVisualizing the Design · pp. 59-61
  1. Presentation Methods
  2. Visualization Techniques and Tools
  3. Visualization Software
XIFinal Review and What Comes Next · pp. 62-64
  1. Frequent Mix-Ups
  2. Exam Day Checklist
  3. After the IDFX: IDIX and IDPX

What If Every Topic Fit on a Single Page?

Picture this:

Instead of rereading half a page on exit separation without being able to see it...

...you open the page and find one floor plan with the diagonal measured, the two exits placed and the section to check written next to it.

Six checks on the program sheet: space list, headcount, occupancy, load, adjacencies, circulation

And adjacency matrices, bubble diagrams, accessible routes, RCPs and finish boards turn into drawings and tables you can read at a glance.

You stop repeating and start understanding.

That's what The NCIDQ IDFX Sketchbook does: 64 pages in 11 parts, 60 drawn topics, and at the end the frequent mix-ups and an exam day checklist. Because what you see in order, you remember.

Because what your brain sees organized, it remembers.

Here Is What You Get with The NCIDQ IDFX Sketchbook:

Ipp. 5-8

The NCIDQ IDFX Exam

How the IDFX, IDIX and IDPX fit together, the six content areas and their weights, eligibility, fees and deadlines, item types and exam rules.

IIpp. 9-16

Existing Conditions

Site analysis, solar orientation and climate, zoning and change of use, surveying an existing building, construction types, hazardous materials, IBC occupancy groups and a first occupant load.

IIIpp. 17-22

Pre-Design Best Practices

Six market sectors and their priorities, client and brand standards, evidence-based design, sustainability and wellness, universal design and research methods.

IVpp. 23-25

Determining Design Intent

From client interview to concept statement, the elements and principles of design, and color theory with its schemes.

Vpp. 26-33

Programming

Validating the program, square footage and gross area, adjacencies and circulation, adjacency matrices, bubble, block, stacking and parti diagrams, ergonomics and specific user needs.

VIpp. 34-39

Space Planning

Building the floor plan, circulation, exit separation and egress paths, accessible routes and turning space, door clearances and reach ranges, daylight and structure. You place two exits on a drawn plan and check them against the 2021 IBC, without rereading the code section.

VIIpp. 40-43

Initial Drawings

Drawing types and graphic standards, elevations and sections, reflected ceiling and lighting layouts, finish plans and drawing symbols.

VIIIpp. 44-51

Preliminary FF&E and Finishes

Selecting and applying finishes, durability, sustainable choices, fire ratings, budgets and lead times, significant and custom FF&E, and millwork versus FF&E products.

IXpp. 52-58

Schematics: Refining and Code Review

Refining the design, spatial awareness, signage and wayfinding, a code review step by step, life safety checks, accessible restrooms and a final universal design check.

Xpp. 59-61

Visualizing the Design

Presentation methods, visualization techniques and the software used to show a design.

XIpp. 62-64

Final Review and What Comes Next

The frequent mix-ups side by side, an exam day checklist and what comes after: the IDIX and the IDPX.

At the end of the book: A frequent mix-ups page and an exam day checklist.
And That Is Not All: 2 More Books, Free

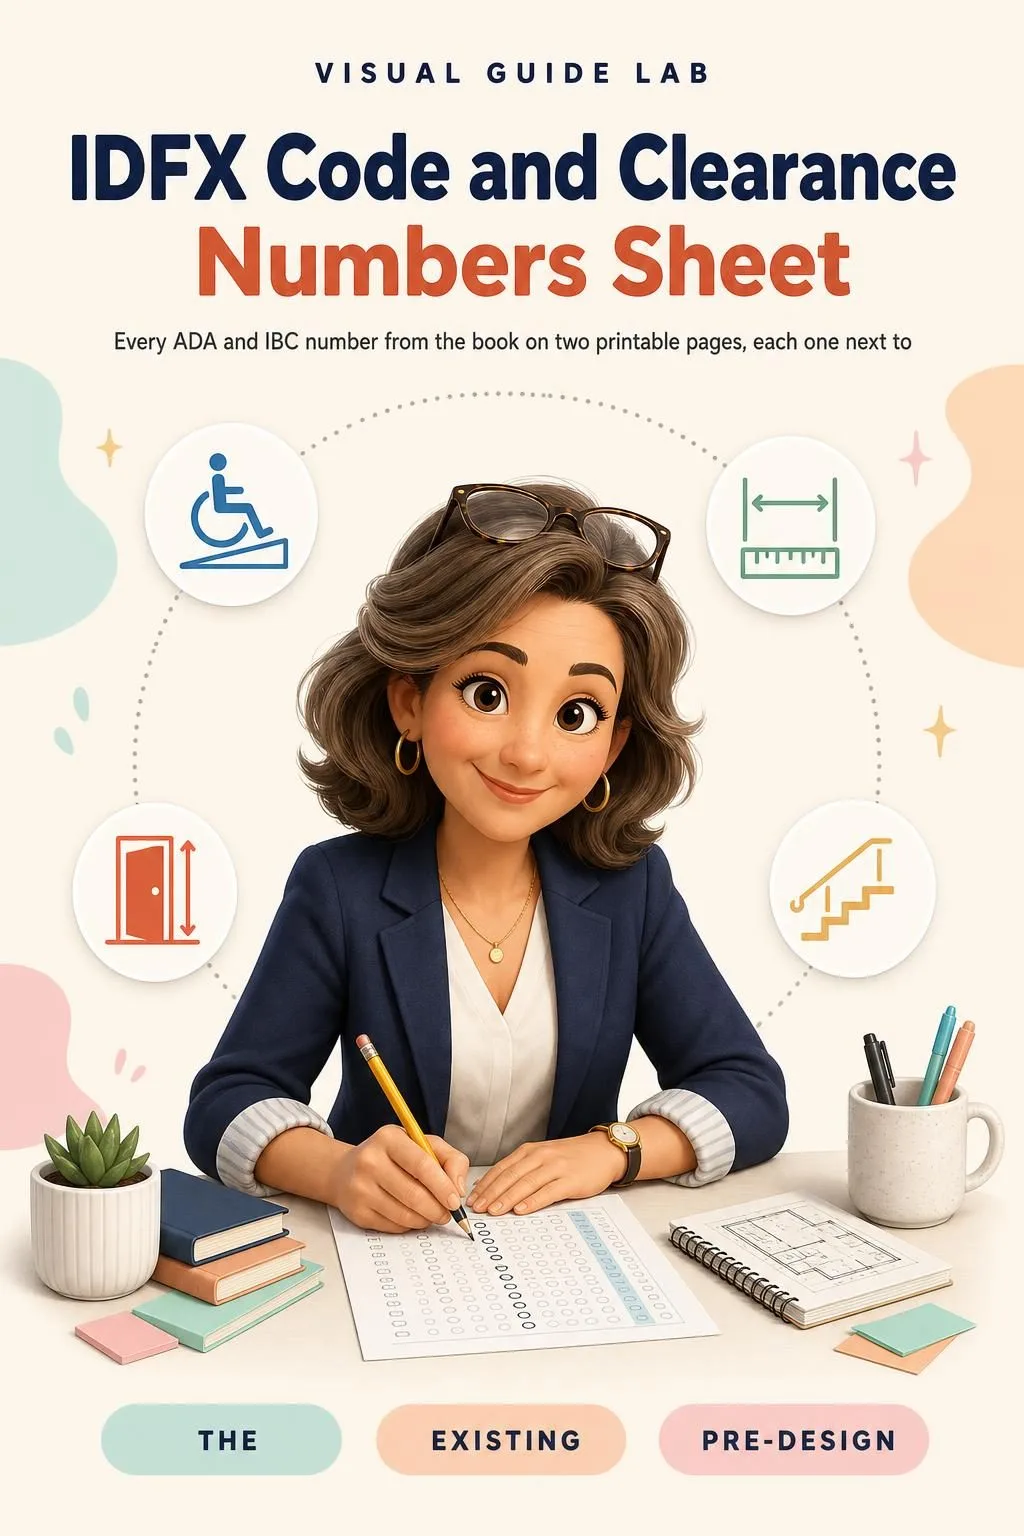
IDFX Code and Clearance Numbers Sheet

BONUS 1: «IDFX Code and Clearance Numbers Sheet»

Value on its own: US$ 17.90

Every ADA and IBC number from the book on two printable pages, each one next to the section to check, so you can review clearances and egress at a glance.

250 IDFX Terms on Cards

BONUS 2: «250 IDFX Terms on Cards»

Value on its own: US$ 14.90

Quiz yourself on 250 IDFX terms: the term on the front, and on the back a one-line definition with a tiny sketch. Print them and review in short sessions.

The NCIDQ IDFX Sketchbook + 2 Free Books

  • The NCIDQ IDFX Sketchbook: 64 illustrated pagesUS$ 63
  • BONUS 1: IDFX Code and Clearance Numbers SheetUS$ 17.90
  • BONUS 2: 250 IDFX Terms on CardsUS$ 14.90
  • High-resolution PDF to printIncluded
Total value US$ 95.80
YOUR PRICE:
US$ 27
You save US$ 68.80
YES, I WANT THE NCIDQ IDFX SKETCHBOOK FOR US$ 27

📄 This is a digital PDF book sent to your email: nothing is printed or shipped.

Secure purchaseEncrypted payment30-day guarantee

PDF by email: The NCIDQ IDFX Sketchbook reaches your inbox as a PDF, and the two free books come by email too. One-time payment, no installments or hidden costs.

Is This Book for You?

You're in your final year or just graduated

You're in your final year or just graduated

Taking the IDFX in your final year or right after graduating? Every content area in blueprint order, one page per concept, so you can build your study plan around it.

Your exam window is coming up

Your exam window is coming up

A full review of the six content areas at a glance, with the frequent mix-ups and an exam day checklist at the end. If you're retaking it, start with egress and code review.

You already work at a design firm

You already work at a design firm

You switched careers and draw plans every day. Here codes, clearances and programming diagrams are drawn the way you already think.

To Sum Up: Here Is What You Get

US$ 95.80US$ 27
YES, I WANT THE NCIDQ IDFX SKETCHBOOK FOR US$ 27

📄 This is a digital PDF book sent to your email: nothing is printed or shipped.

30DAYS
GUARANTEE

30-Day Guarantee

30-day guarantee: tell us what didn't work and we'll refund 100%.

You have 30 days to try The NCIDQ IDFX Sketchbook and the two bonus books. If it doesn't work for you, tell us what didn't work and we'll refund 100% of what you paid. One-time payment, no subscriptions.

Frequently Asked Questions

How do I get the material?

You get The NCIDQ IDFX Sketchbook as a high-resolution PDF by email, at the address you enter at checkout. You can read it on your phone or print it. The two bonus books, IDFX Code and Clearance Numbers Sheet and 250 IDFX Terms on Cards, come by email too.

Is it a monthly or a one-time payment?

A one-time payment of US$ 27. No installments, no subscription.

Who is it for?

Final-year students and recent grads taking the IDFX, people retaking it, and career changers already working at a design or architecture firm. It's not a beginner's course and it doesn't reteach design school: it puts what the IDFX covers in blueprint order, one page per concept. Check the table of contents above.

What sources is it based on?

CIDQ's 2026 IDFX blueprint and candidate information at cidq.org, the 2021 International Building Code and the 2010 ADA Standards for Accessible Design. The exam references ICC A117.1-2017, so each accessibility figure tells you where to check it there. Where a figure depends on an official table, the page tells you to check the official reference.

Is this official CIDQ material?

No. It's an independent study guide, not affiliated with or endorsed by CIDQ, ICC or the U.S. Access Board. It doesn't reproduce exam items, code text or code tables.

Does it replace my degree, a prep course or CIDQ's practice materials?

No. It's a visual review to use alongside your education, your work experience and CIDQ's official practice questions and demo exam. It doesn't give you a certificate, CEUs or any credential: it's study material.

Are the practice questions real exam questions?

No. The book has no exam items. Any practice question we offer, like the optional IDFX Practice Sets, is written by us for training and isn't an official question from any exam.

Can I print it?

Yes. The book, the numbers sheet and the 250 term cards are all made to print at home or at a print shop.

What if I don't like it?

You have 30 days: tell us what didn't work and we'll refund 100%.

One Last Thing Before You Decide...

You don't have to reread the same page hoping it sticks this time.

You don't have to memorize clearances and code rules you can't picture.

And you definitely don't have to walk into the exam not knowing where to start.

There's an easier way. And it's one click away. Now it's your turn.

One-time payment: US$ 27 · Guarantee: 30 days · PDF by email

YES, I WANT THE NCIDQ IDFX SKETCHBOOK FOR US$ 27

📄 This is a digital PDF book sent to your email: nothing is printed or shipped.